General
Focus or exchange? How intelligent room zoning creates the balance

28th October 2026
Reading time: approx. 4 minutes
Share now:
The modern large-scale office promised maximum dynamism, short communication paths, and creative exchange. However, in many companies, the reality of these promises has caught up: Instead of agile peak performance, crowding, noise, and constant interruptions dominate the office routine. Those who are tinkering with concepts in depth or conducting complex analyses capitulate before the noise of open spaces. At the same time, the workforce becomes bored when the desire for quiet leads to teams isolating themselves or permanently moving to the home office. A modern workplace must therefore meet both dimensions. The solution lies not in returning to rigid cubicle offices, but in a holistic approach: Through intelligent zoning, differentiated environments are created that allow collaborative energy and deep concentration to coexist harmoniously.
Table of Contents
Attention is a limited neurophysiological resource. According to Daniel Goleman’s description of selective attention, the human brain must actively filter out irrelevant environmental stimuli in order to focus on the essential. In unstructured open space, this filtering process requires sustained cognitive peak performance. Every passing colleague, every phone call, and every keystroke consumes the peripersonal space—that sensory area immediately surrounding the own body, processing visual and acoustic signals. If this space is intruded upon uncontrollably, internal vigilance rises reflexively, creating a continuous level of stress.
The labor researcher Gloria Mark proves that people switch between different modes of attention and that it takes around 10 to 30 minutes to return to a deep concentration phase after an interruption. Since biological maximum concentration is about four hours per day, and sustained periods of focus usually exhaust after 60 to 90 minutes, uncoordinated disruptions cause immense damage: up to 23 workdays per year are lost due to distractions. When desks are purely functionally mixed without buffers stacked one on top of the other, phone calls, project meetings, and quiet work inevitably conflict.
Intelligent room zoning is based on the methodical division of an office space into specific areas of activity. Instead of assigning each employee with a static universal workspace, a multifaceted ecosystem is created. At the macro level, three fundamental modes are represented: collaborative areas for teamwork and loud interactions, social zones such as the work café for relaxing breaks and informal exchange, and protected focus zones for in-depth individual work (Deep Work).
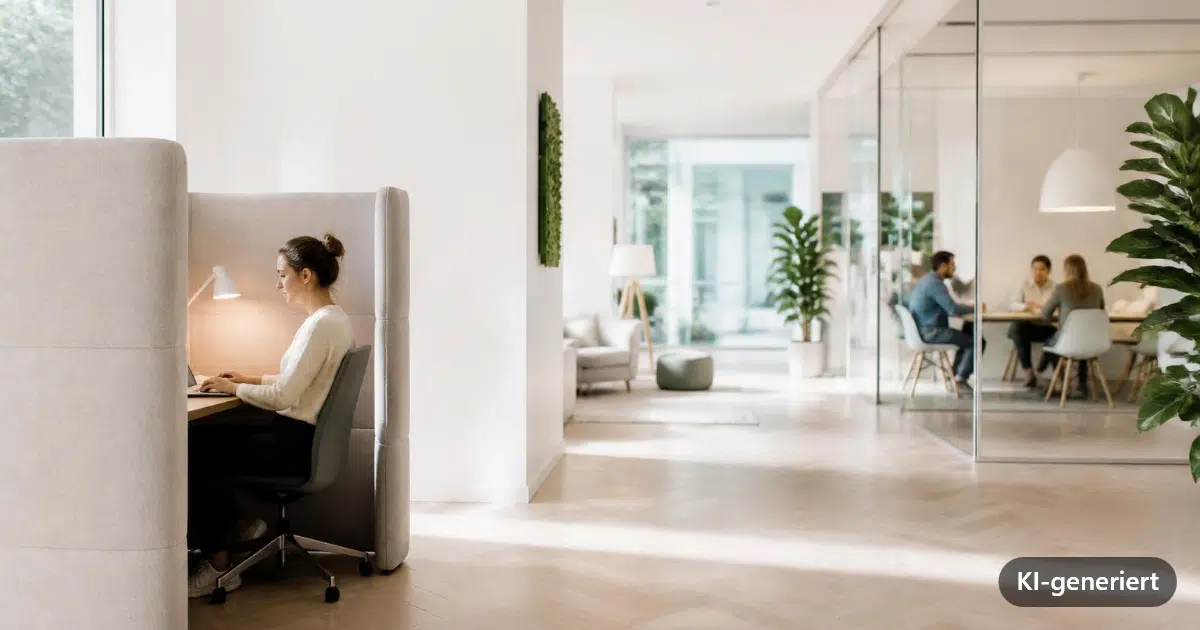
To effectively separate these areas from one another, buffer zones are ideally positioned as structural mid-lines between lively collaborative areas and quiet work areas, in order to implement the principle of a graded spatial acoustics from loud to quiet. Architecturally, through the targeted placement of acoustically effective cabinet modules, micro-architectures such as meeting booths, and high-ceiling plantings, they function as functional sound and sight barriers. In this way, they immediately intercept walking paths and spontaneous interactions, reliably shielding the focus zones behind them from visual and auditory disturbances.
At the micro level, purposefully placed furniture programs support the cognitive mode shift. The model of traditional libraries shows how common focus areas function: a central space that adheres to clear behavioral rules and is signaled by quiet materials and protected niches that indicate that neither phone calls nor loud speech are allowed here. Through these architectural guidelines, employees enter a zone with a conscious expectation for the respective activity.
In many office buildings, lease agreements or structural constraints prohibit the installation of fixed drywall walls. Therefore, flexible acoustic solutions such as Sedus se:hive are suitable for existing spaces. In addition, room-in-room systems such as Sedus se:cube, with integrated ventilation and electrification, create autonomous retreat spaces for meetings and confidential phone calls – without any interference with the building structure.
Rooms communicate directly through the human senses. Light planning and biophilic elements serve as intuitive guiding systems that make zone changes perceptible without massive partitions. Neutral white light, glare-free light, in combination with dense planting walls, signals peace and focus, as plants simultaneously serve as natural sound absorbers and visual privacy screens. Warmer, more diffuse lighting concepts, on the other hand, mark meeting areas and subconsciously encourage interaction and creative exchange. This multisensory coordination is based on the attention restoration theory of Stephen and Rachel Kaplan: Gentle natural stimuli relieve the prefrontal cortex and help the brain quickly recover after strenuous thought phases.
The redesign of a work environment requires a structured approach that links functional requirements with corporate culture:
Open office spaces fail not because of their basic concept, but because of a lack of differentiation. Intelligent space zoning overcomes the perceived contradiction between team-oriented interaction and individual deep work. When departments have demand-based space offerings that protect peripersonal space and respect changing modes of attention, mental strain decreases measurably. The office transforms from a source of exhaustion into an inspiring ecosystem that grants autonomy, strengthens collaboration, and sustainably secures individual value creation.
Do you want to eliminate productivity losses in your workspaces? The Warth team develops customized zoning concepts for companies in Rhineland-Palatinate, the Saarland, and Luxembourg. Schedule your personal consultation now!