General, workplace design, references
Why we come to the office: Designing spaces with real added value for working from home

November 16, 2026
Reading time: approx. 5 minutes
Share now:
Abandoned hallways and abandoned desks are commonplace in many companies. Simple attendance requirements rarely lead to genuine motivation; instead, they often elicit muted resistance. To motivate employees to make the journey to the office, one must offer a tangible difference to the home workplace. If the company office merely depicts the same individual work in a drab setting like the home desk, the location loses its purpose. Thoughtful concepts are sought that make the office an identity-affirming center for interaction, creative dynamism, and reliable retreat.
In this guide you will read:
Table of Contents
Many traditional office spaces were built for linear processes and rigid hierarchies: rows of desks arranged in a row, flanked by filing cabinets and formal meeting rooms. Those who commute to the office for purely desk-based work and email correspondence quickly realize that these tasks can often be accomplished more efficiently from the comfort of home. However, the home office runs up against clear boundaries, especially for younger employees. Young talent often misses a separate, individually customizable space at home that actually qualifies as an ergonomic workplace. The geometry of modern apartments or newly built houses rarely leaves room for a separate work room. Many entry-level professionals work in intermediate rooms, in the makeshift children’s room, or at the kitchen table.
In such transitional solutions, the spatial requirements are lacking to work in a focused, innovative, and creative manner. Although there is suitable compact furniture for home use, the physical space requirement remains the bottleneck. This is precisely the central reason why many employees are willing to reduce the number of days spent working from home: they are seeking an appealing, high-quality environment that offers them a real alternative to cramped living conditions. However, if the office on-site offers only the same functional monotony as the dining table, the commute remains an unmitigated burden.
To get employees back to the office on their own initiative, qualities are needed that are not replicable in a domestic environment. The most effective lever lies in the factor of socializing. The mere exchange via chat messages or video calls cannot replace the personal encounter face-to-face. Neurological findings show that shared experiences in the same room release hormones like oxytocin, which measurably strengthen mutual trust and empathy within teams. While digital tools are well suited for coordinating structured individual tasks, new tacit knowledge arises primarily through spontaneous conversations in the room.
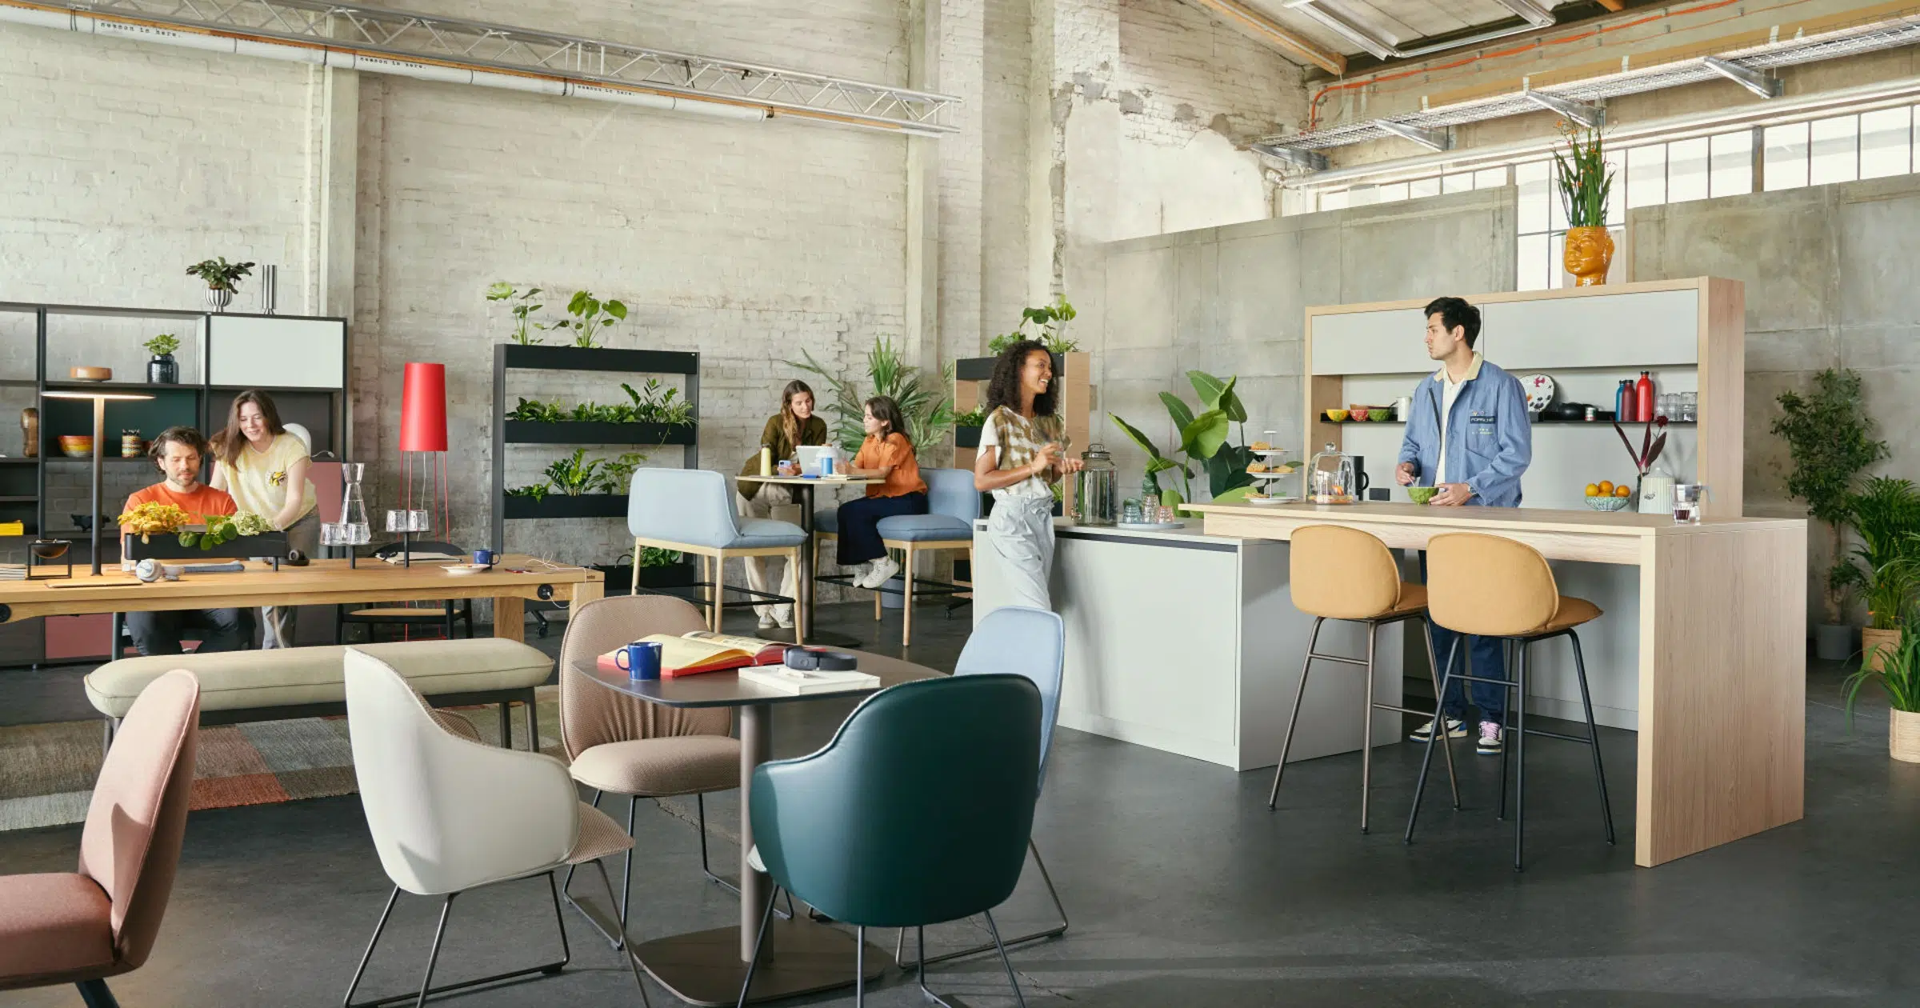
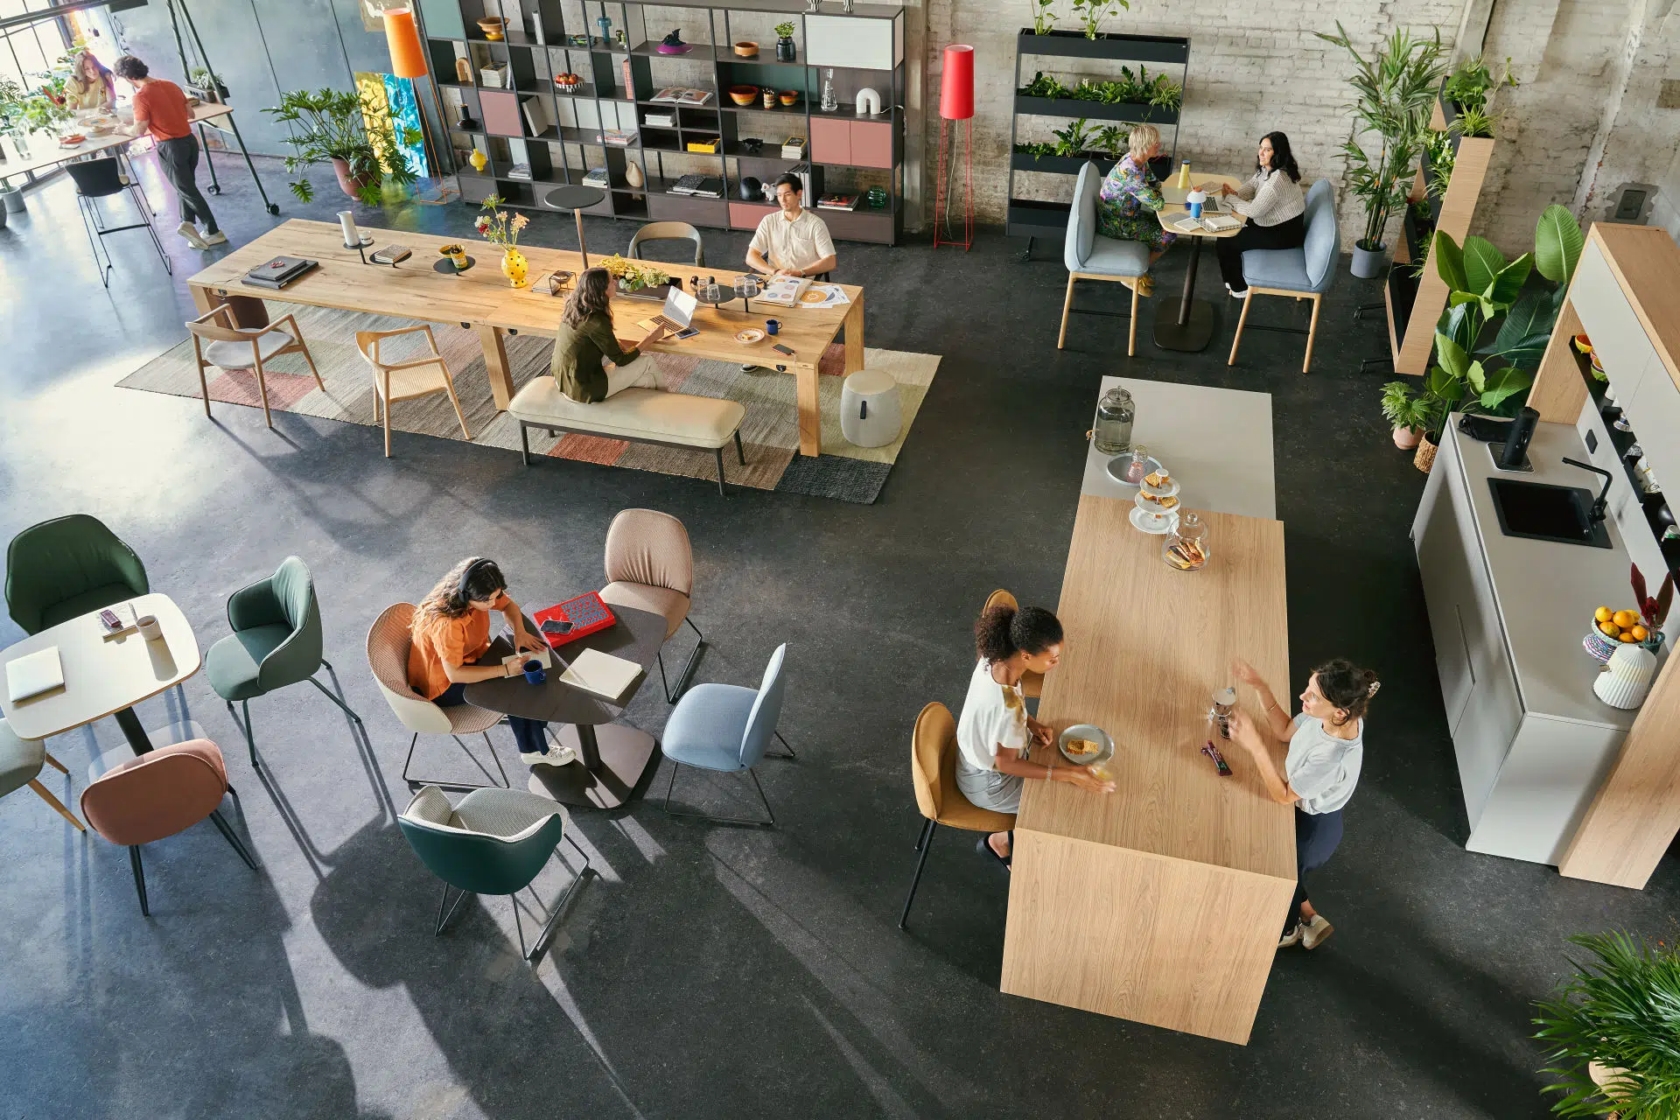
In terms of design, this means placing spaces for informal encounters at the center of planning. A central component is the work café. Such a café combines an informal atmosphere with practical functionality: there one can meet for spontaneous discussions over a cup of coffee that would otherwise have ended in lengthy videoconferences, or retreat to a seating area for quiet work using a laptop. Such hybrid communal spaces are characterized by so-called ductility – the property of a space to flexibly adapt to different usage scenarios without losing its welcoming character and corporate identity.
A vibrant work café only has value if undisturbed silence is also possible next to it. No one benefits when the noise level of the espresso machine or engaged discussions distract colleagues during confidential phone calls. To resolve this conflict of objectives, we rely on structured theory design with clear zoning. In this process, we plan noise-intensive meeting places from the outset, spatially separated from the zones that require high concentration.
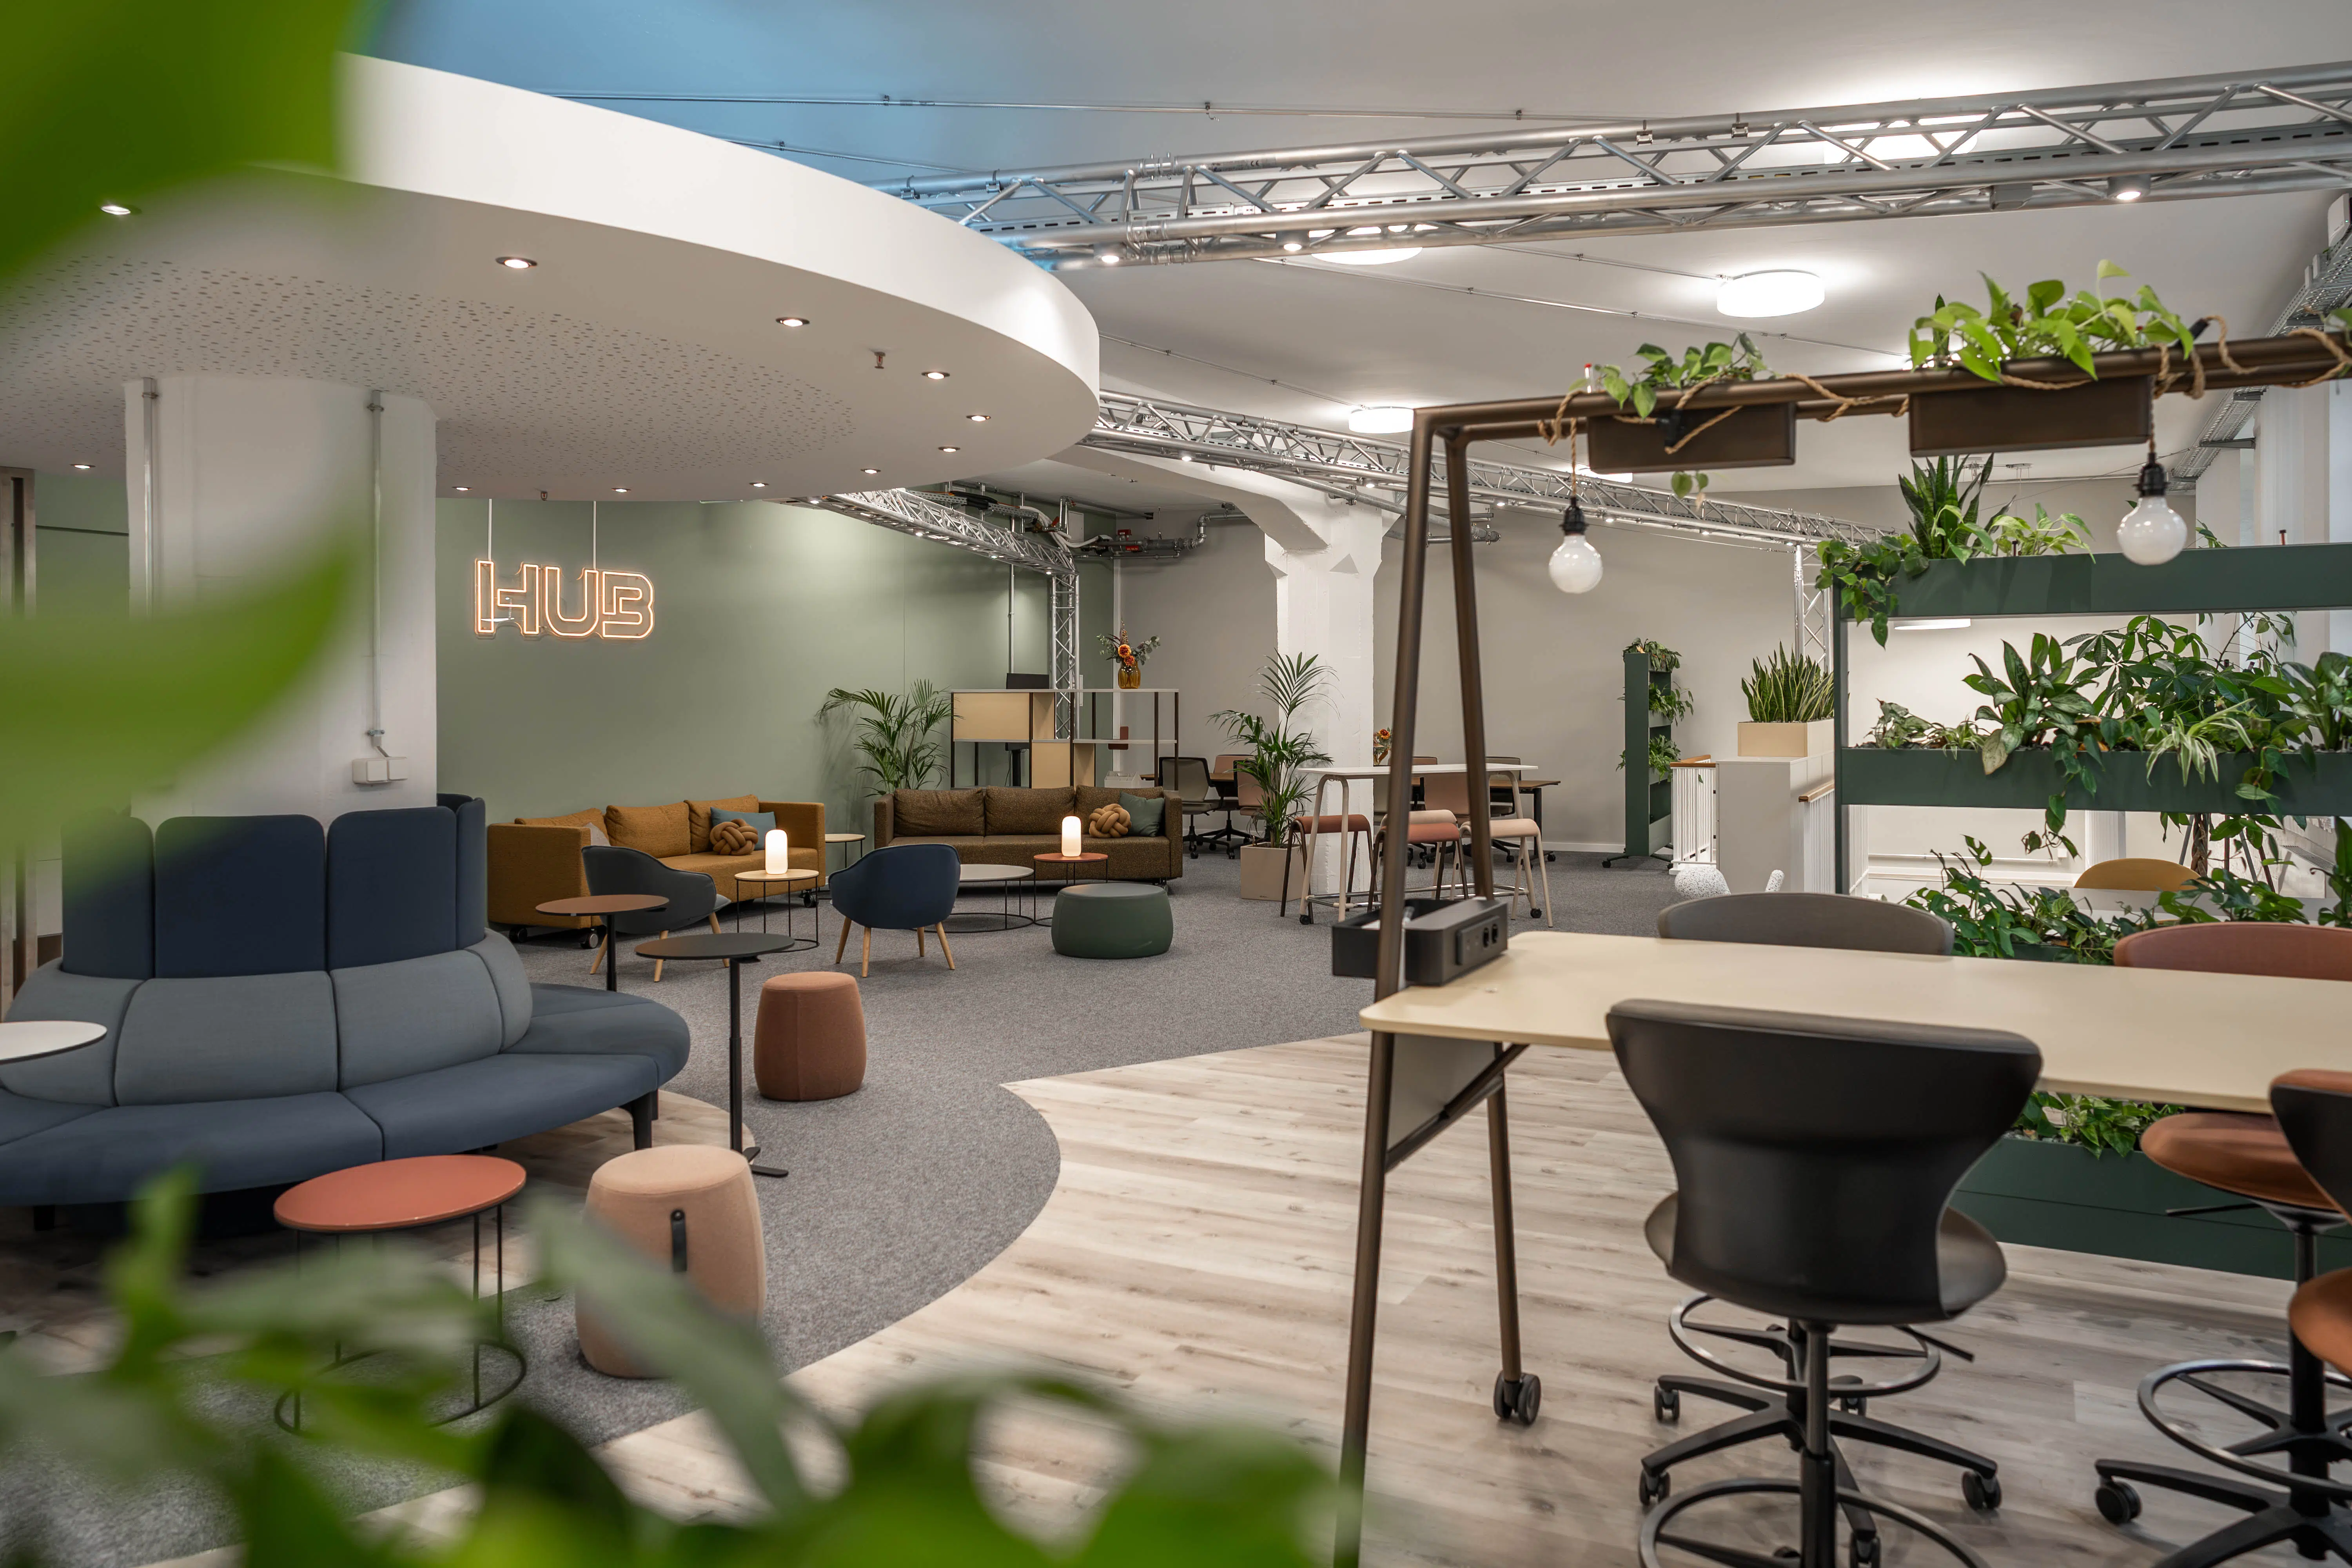
As such zoning breaks down existing departmental boundaries, the project for the IT company Nagarro in Pirmasens demonstrated this. There, we were tasked with creating a comprehensive hub space for 2026, specifically focused on three core functions: it provides an inspiring backdrop for internal training and team gatherings, a professional framework for structured employee onboarding, and a flexible space away from the regular office floor. Teams consciously use this hub when they have to work closely together during project phases and other colleagues would disturb them in the regular space. The appropriately coordinated furniture enables multi-hour creative work sessions that were previously hardly imaginable in a pure standard office environment.
In search of more office attractiveness, business executives sometimes resort to short-term symbols: a kickstand in the entrance area, a well-stocked fruit basket, or a new beverage cooler are intended to attract the workforce. Such decorative and recreational elements are by no means reprehensible, but they do not solve fundamental space problems. The typical mistake lies in determining, based solely on gut feeling or the business management’s desk, what the workspace requires. A future-proof office only emerges through dialogue.
The office has by no means ceased to exist, but its raison d’être has fundamentally changed. It no longer serves as a mere collection of desks for the completion of repetitive tasks, but becomes a platform for human connection, interdisciplinary learning, and collective creativity. Anyone who wants to design office spaces that employees would be happy to use must invest in a culture of choice: a balanced interplay of inspiring café scenarios for dialogue and thoughtful quiet spaces for deep work.
What should change in your office? Tell us what you have planned.