General
The office as a cultural institution: How new leaders create spaces that attract and connect talent

November 11, 2026
Reading time: approx. 5 minutes
Share now:
When the next generation takes over a company, it rarely comes down to numbers and contracts. It is about attitude, values, and daily interactions. A new wall mural or the installation of modern furniture are not enough to renew a stagnating work culture. Workrooms have an impact on people’s behavior on a daily basis. Those who take over as successors quickly realize: The physical space determines whether change is blocked or new energy is unleashed. An office becomes a reliable place of identification only when it meets the needs of the long-standing staff while simultaneously providing space for new talent to flourish.
Table of Contents
In many medium-sized businesses, the offices reflect the history of the founding years. The layout often still dates back to the early days: At that time, the primary focus was on getting things started quickly. Budget constraints meant that external visibility and workplace design played a minor role. Over the decades, experienced employees have adapted their workplaces to what has proven to be effective in their immediate environment.
Here the roots lie deeper in the conflicts associated with the generational change. Long-time employees often spend more time at work than at home. For decades, the workplace has been the place where they found recognition and grew into indispensable pillars of the company. When young successors arrive and want to radically overturn existing arrangements, this leads to palpable resistance. The older generation rarely resists such proposals out of malice or a lack of trust. Rather, it is rooted in the concern to lose personal achievements and the status achieved over the years. Anyone who ignores this emotional bond already fails at the first barrier.
On the other hand, young professionals and emerging talent stand out with a changed sense of self. Contrary to widespread opinions, they do not seek superficial status symbols or colorful gimmicks. They are trained to independently decide which frameworks they need for their tasks. Prepackaged systems that were devised in secret by third parties are too limited here.
Companies generate frustration when they present employees with a seemingly perfect space with up-to-date technology, good design, and ergonomic chairs, and simply expect gratitude. Young talents demand a partner on equal terms: someone who doesn’t immediately present them with furniture catalogs but listens carefully first. Only when requirements and working methods are understood can furniture be designed to fulfill its purpose. Understanding processes comes first, and the furniture piece only follows later.
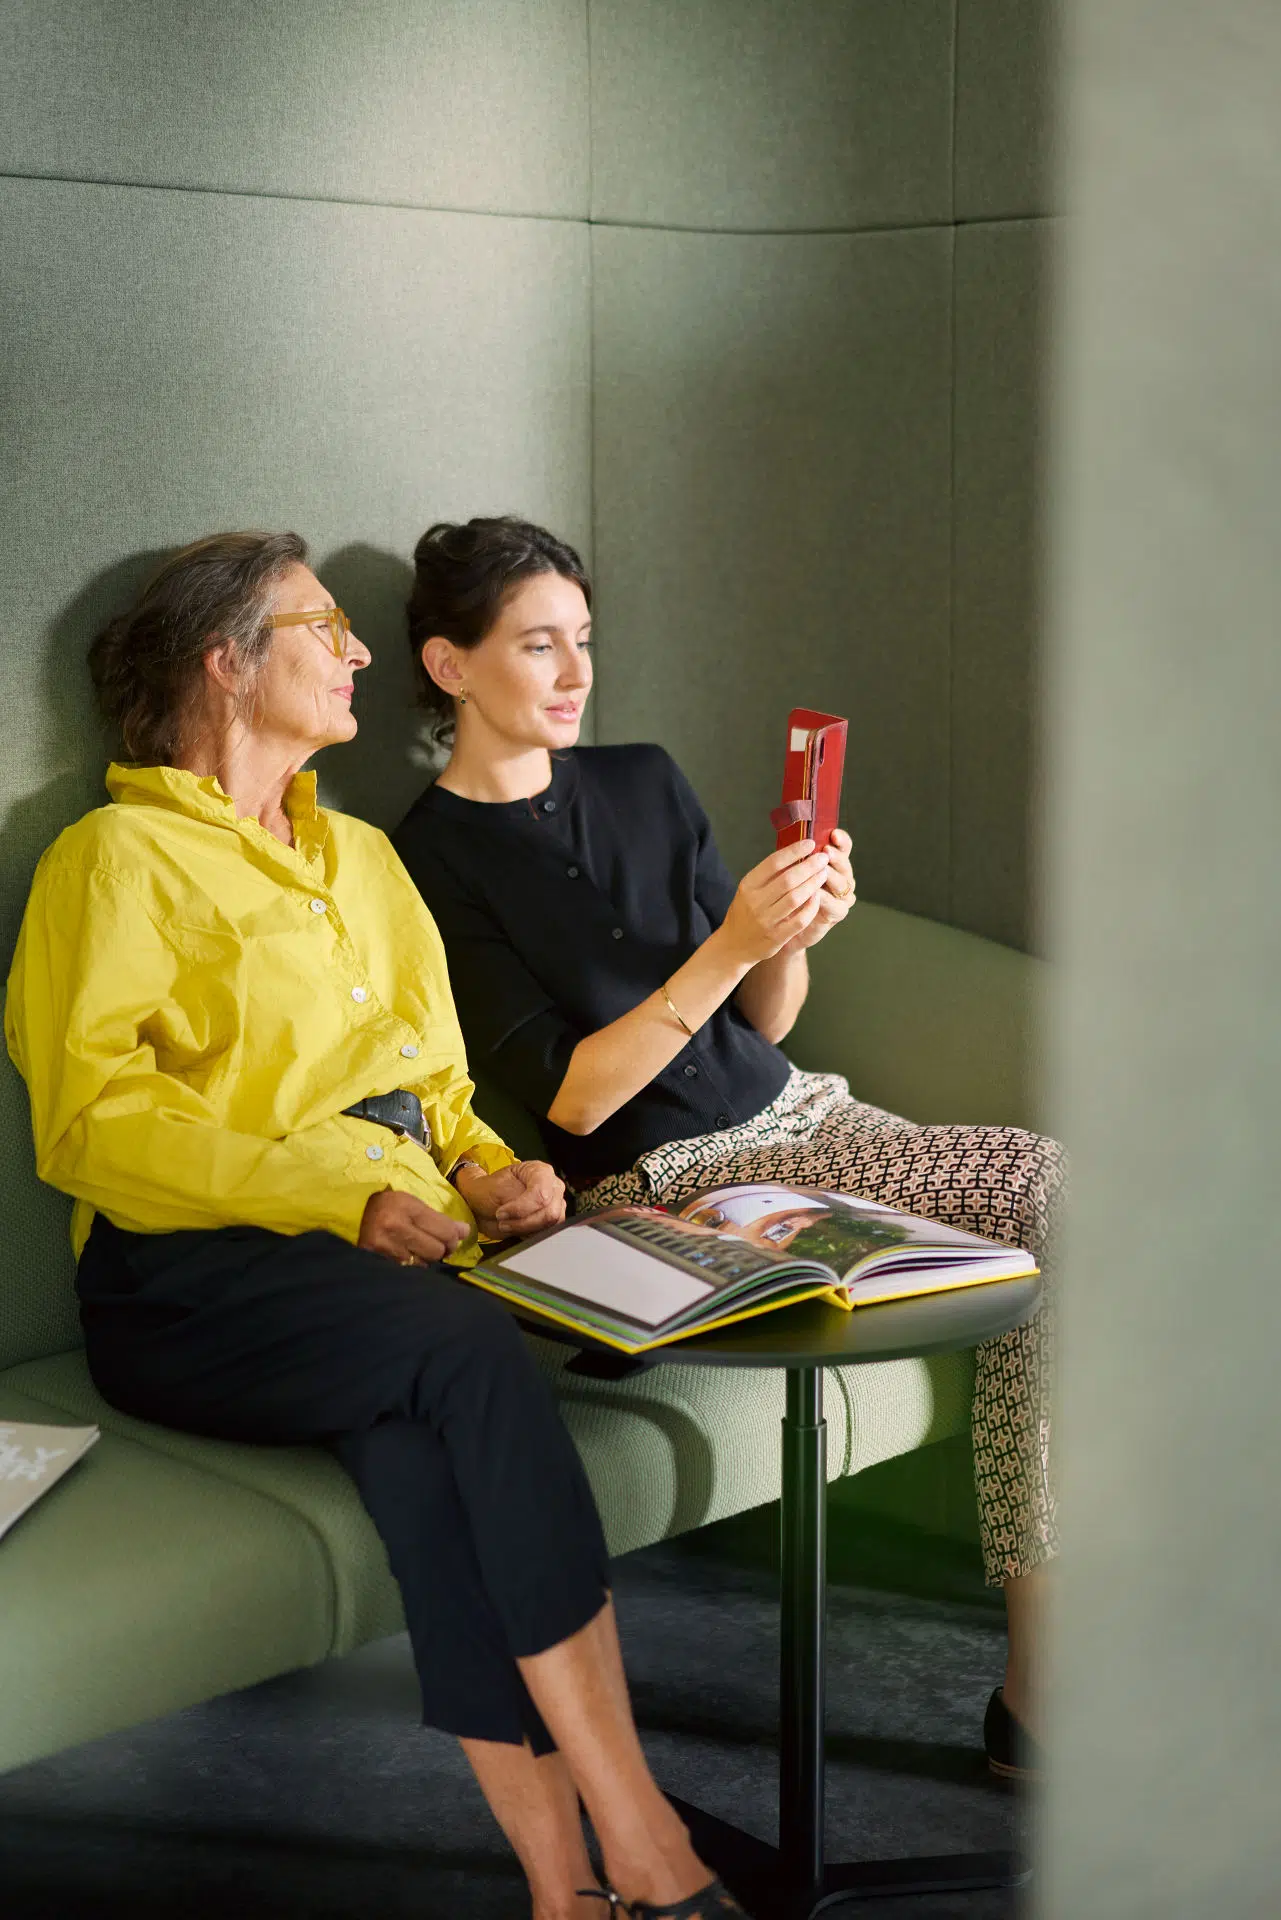
Large, open workspaces quickly reach their limits when concentration and informal exchange clash in a confined space. Classic room-in-room systems often come with hurdles: employees have to book glass cubicles in advance, bright ambient lighting comes on upon entering, and an artificial atmosphere is created. Open rest areas directly on the surface are needed that provide protection without requiring technical effort.
An effective approach lies in protected central zones in principle. In projects on large areas – such as a private bank we have set up in Luxembourg with long tables of over 20 workstations – modular ensembles solve these tensions. Programs like Sedus se:hive create small honeycomb structures with slightly raised side walls. Like individual honeycomb units within an active beehive, they provide acoustic and visual protection in the midst of activity. At the private bank in Luxembourg, Sedus se:works Circle immediately demonstrated the strength of a rondel developed by us: teams retreated there quite casually, held meetings, or shared a pizza together at lunchtime. Such retreat points do not require booking and create immediate cohesion.
In addition to these micro-zones, diner-style benches or a designed work café provide the necessary counterpoint. Through an appealing café atmosphere, a relaxed environment is created that frees the mind without requiring employees to leave the building. The interplay of different zones on the same floor is crucial.
Corroded office structures cannot be broken up casually or with minor cosmetic interventions. Turning an unused corner arbitrarily into a coffee corner brings no progress as long as the workforce does not see a need for it. Exactly such unilateral actions by the management level have led to rigidity in the past: Above, decisions were made; below, one should be grateful.
Successful successors proceed in a planned manner and involve the team from the very beginning:
Transforming the work environment is much more than a logistical measure: it makes the leadership change in the workplace tangible on a daily basis. Those who listen as successors take fear of change seriously and at the same time implement modern requirements, overcome existing reservations. A well-thought-out office does not force anyone into rigid patterns, but offers choices between a quiet space and a lively team zone. When spaces express appreciation for the work done and at the same time enable new collaboration, the office becomes a true carrier of a future-proof corporate culture.
What should change in your office? Tell us what you have planned.